
Leys Farm
A Grade II listed Oxfordshire farmstead brought gently back to life, its farmhouse and barns gathered once more into a single home within the landscape.

Set among the lanes and fields of north Oxfordshire, Leys Farm is a historic farmstead centred on a 17th-century Grade II listed farmhouse and its stone barns, long fallen into decline.
The brief was to bring the farmstead back to life as a family home, restoring the farmhouse and converting the threshing barn, Dutch barn and cart barn into spaces for living and entertaining.
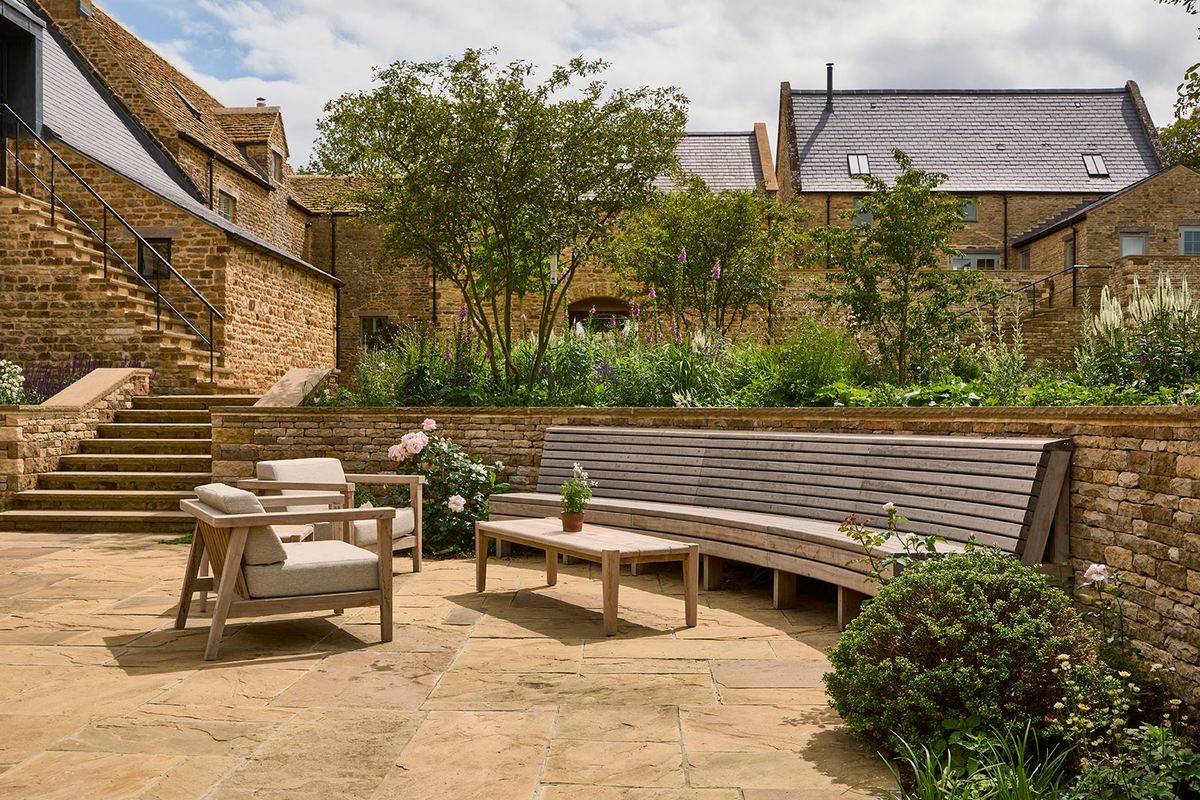
The house was conceived as part of its landscape, with courtyards, walls and gardens integral to the design.
Rather than impose, the design responds to what is already there. Fallen walls are rebuilt in the same honey-coloured stone, the barn roofs are carefully re-laid, and a lightly glazed link draws farmhouse and barns together while allowing each to keep its own character. Inside, the agricultural volumes are left open, with oak trusses overhead and generous openings framing the gardens beyond.
Millar Howard Workshop shaped the design from first sketches through Planning and Listed Building Consent and technical design (RIBA Stages 0–4). It was brought to life on site by OLF Construction with Stephen Turvil Architects, with interiors by Taylor & Turner and joinery crafted by Barr Joinery.
Leys Farm is a place renewed rather than remade: still rooted in its history and its fields, and ready to hold the life of a family for generations to come.




Related projects

Vale Farm
A contemporary conversion of traditional Cotswold barns, transforming agricultural buildings with thoughtful detailing.

Cotswold Cottage Extension
Carefully knitting a significant contemporary extension, reconnecting a listed Cotswold cottage with the landscape that has shaped it for centuries.

Ivy Lodge
A reimagined wedding venue within historic parkland, blending centuries of heritage with modern celebration.
Own a historic or listed building?
We’ll take time to understand its story before helping shape what comes next.
CONTACT US